The Poor Clares Monastery
From a secluded place to an open future
October 9, 2026
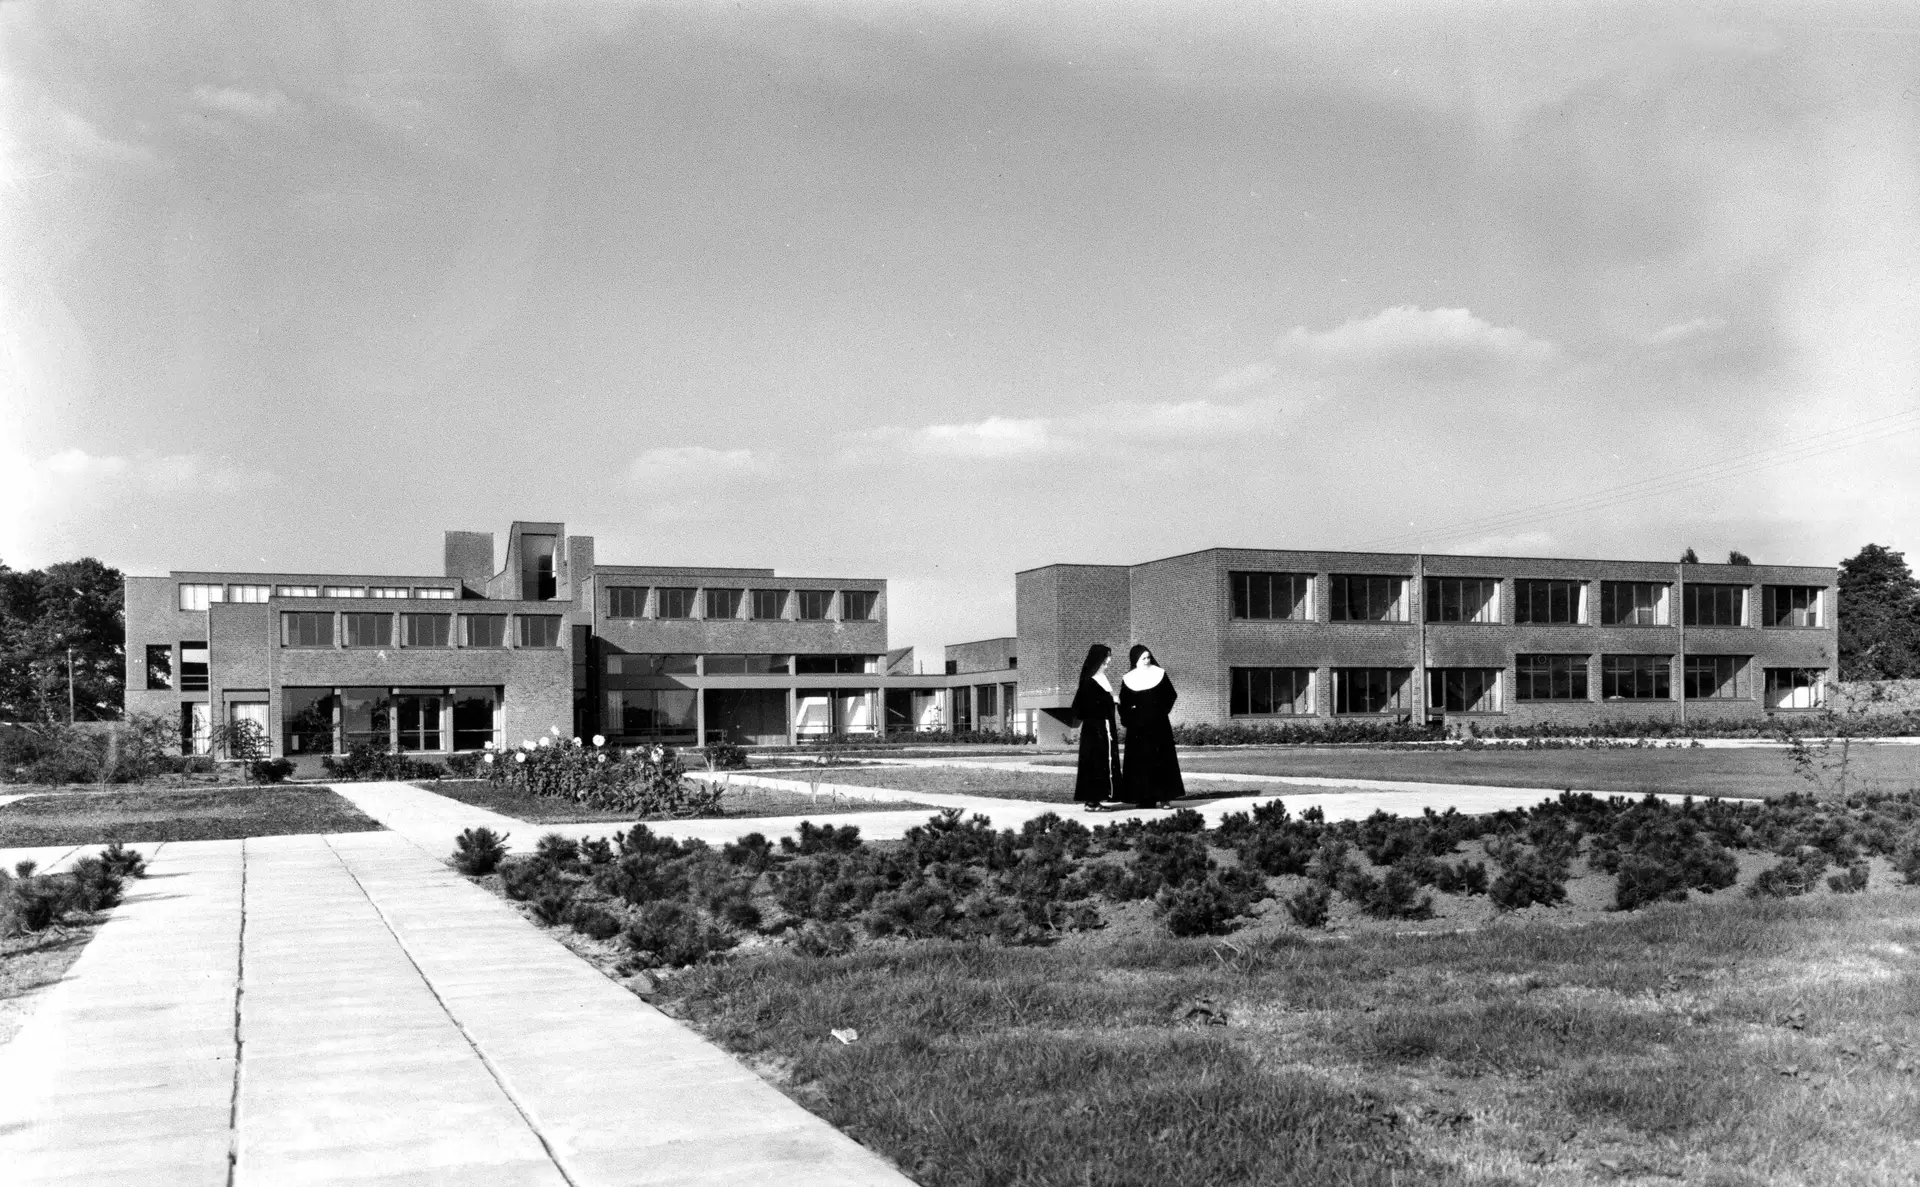
A unique piece of modernist heritage lies hidden along the Heizijde in Turnhout. The Poor Clares Monastery, designed by architects Carli Vanhout and Paul Schellekens, was a secluded world for decades.
Today, the monastery stands empty, prompting a new question: what future can this extraordinary place have?
The City of Turnhout and manager Sint-Lucia are looking for ideas, users, and individuals or organizations willing to play a role in its future management.
Built for the life of the Poor Clares
The Poor Clares settled in Turnhout in 1875. Their original monastery was located at the corner of Otterstraat and Draaiboomstraat. By the 1960s, the buildings had become outdated, and the city had grown significantly around the monastery.
Consequently, the sisters were granted a new location on the northern side of Turnhout, which at the time was still surrounded by meadows. For their new home, they called upon architects Carli Vanhout and Paul Schellekens. The commission perfectly suited the order’s way of life: a functional monastery without unnecessary luxury.
The design dates from 1967. In July 1970, the sisters moved into their new monastery, Onze-Lieve-Vrouw-ter-Engelen (Our Lady of the Angels), better known as the Poor Clares Monastery.
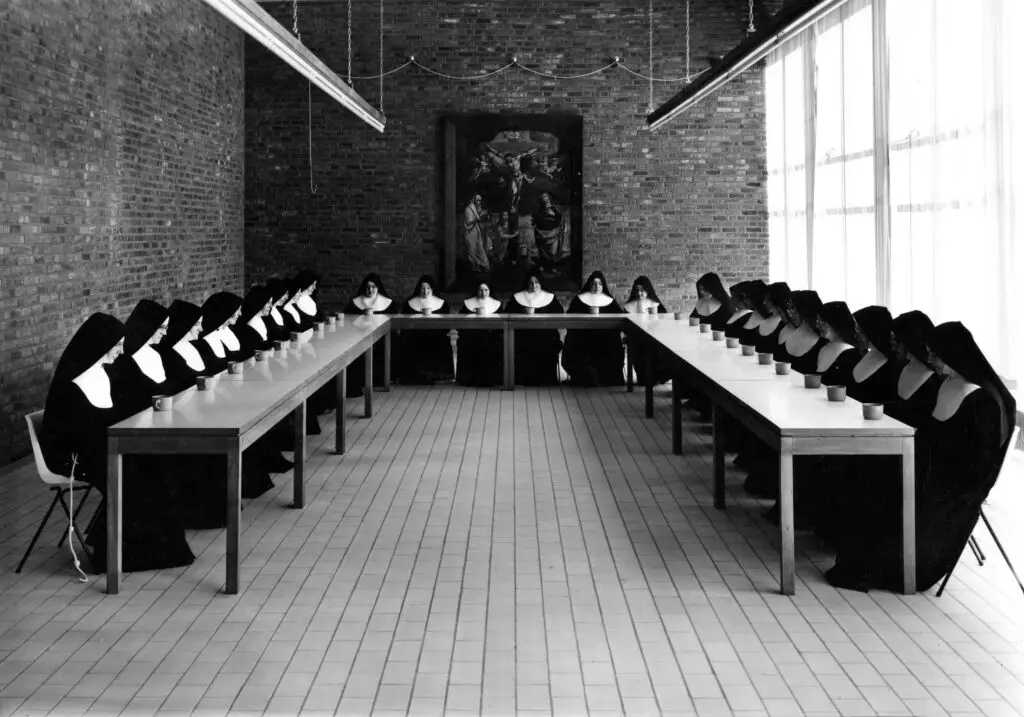
The architecture was fully tailored to their unique way of life. The monastery is organized around a central patio, surrounded by the kitchen, dining hall, recreation rooms, the novitiate, and the sisters’ individual cells. Parlors, workshops, and the church were also carefully positioned.
Because the Poor Clares lived largely within the monastery walls, light, greenery, and outdoor space were essential elements of the design. Various patios and gardens effectively brought the outside world indoors.
Sober yet surprising
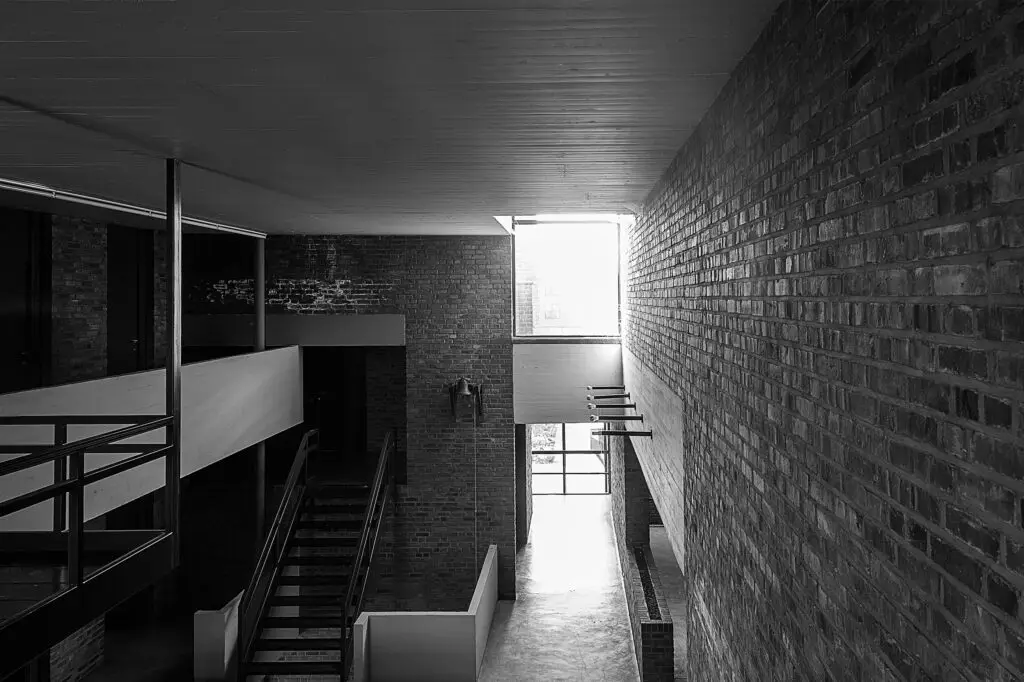
The architecture reflects the sobriety of the order. Brick, rough-shuttered concrete, and a limited choice of materials define the character of the complex. Yet, behind that modest appearance lies a surprising building.
Particularly in the wing containing the monastic cells, Vanhout and Schellekens played with split levels, stairs, landings, and light. The cells are situated at different heights around a high central space, with skylights and high-placed windows bringing daylight deep into the interior.
The result is a building where architecture and usage are deeply intertwined. The rooms, corridors, patios, and gardens still tell the story of the daily life of the community for which they were designed.
And that is precisely what makes finding a new purpose for the monastery so interesting—yet also challenging.
From a secluded monastery to a shared space
Following the departure of the last sisters, the Poor Clares Monastery has reached a turning point. A building designed for one very specific community and lifestyle must now seek a new meaning.
Manager Sint-Lucia and the City of Turnhout are therefore investigating how the site can be reused. This includes exploring socio-cultural purposes and opportunities for artists, associations, creative entrepreneurs, social initiatives, and local residents.
The search extends beyond simply finding a new function for a vacant building. The question is how the monastery can become a vibrant place once again while preserving its unique architecture and heritage value.
Which functions fit within these walls? Which spaces can be shared? How can a place that was once intentionally closed off from the outside world now open itself up to the city and its inhabitants?
Students envision ten possible futures
Interior Architecture students from UHasselt also tackled these questions. They researched the monastery and developed ten scenarios for a possible future for the site.
Their proposals demonstrate how diverse that future could be, exploring possibilities for housing, social interaction, culture, and other new functions. These are not definitive plans for the building, but rather research by design that reveals the immense potential present within the existing monastery walls.
A selection of these graduation projects is on display in the Poor Clares Monastery itself, making the exhibition particularly special. Visitors do not just view ideas for a possible future; they simultaneously walk through the very spaces these proposals aim to address.
The building itself thus becomes an integral part of the exhibition.
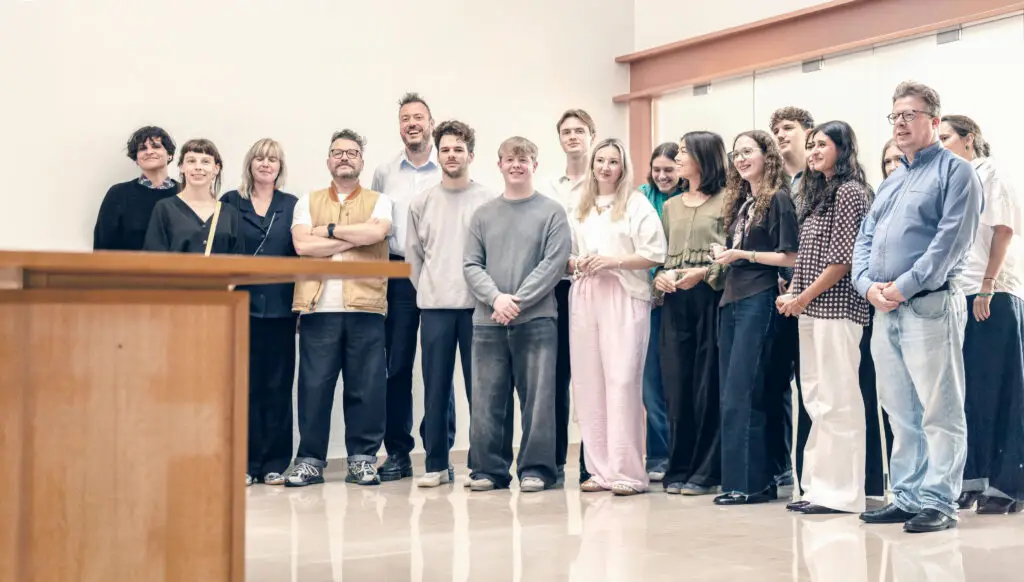
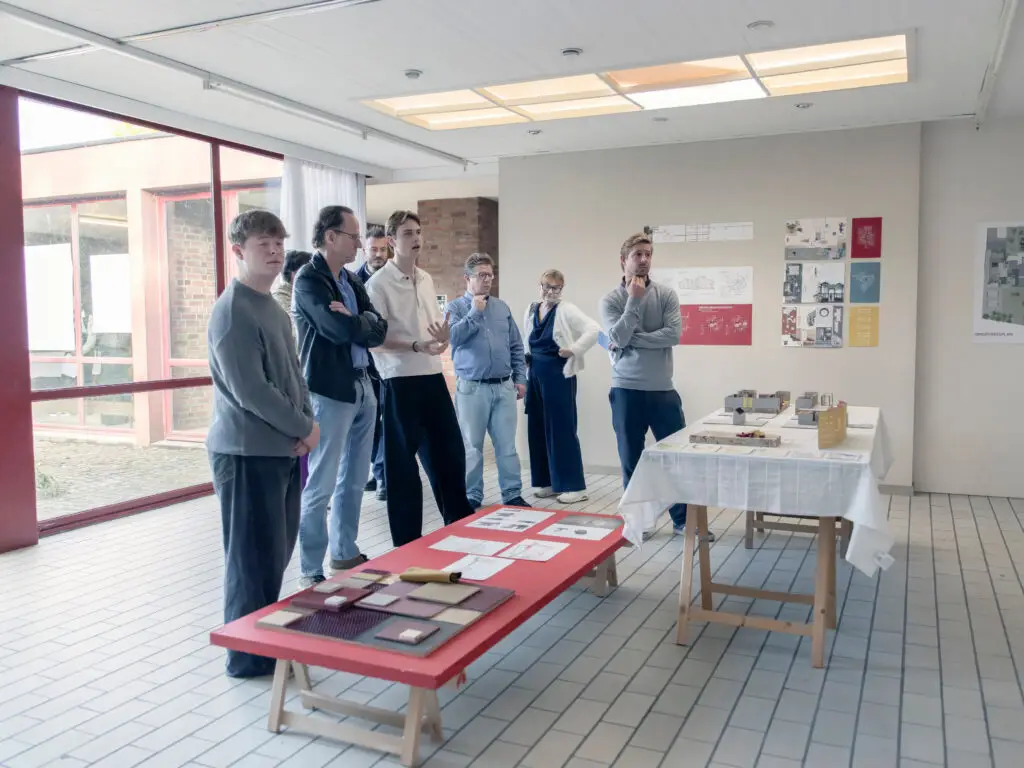
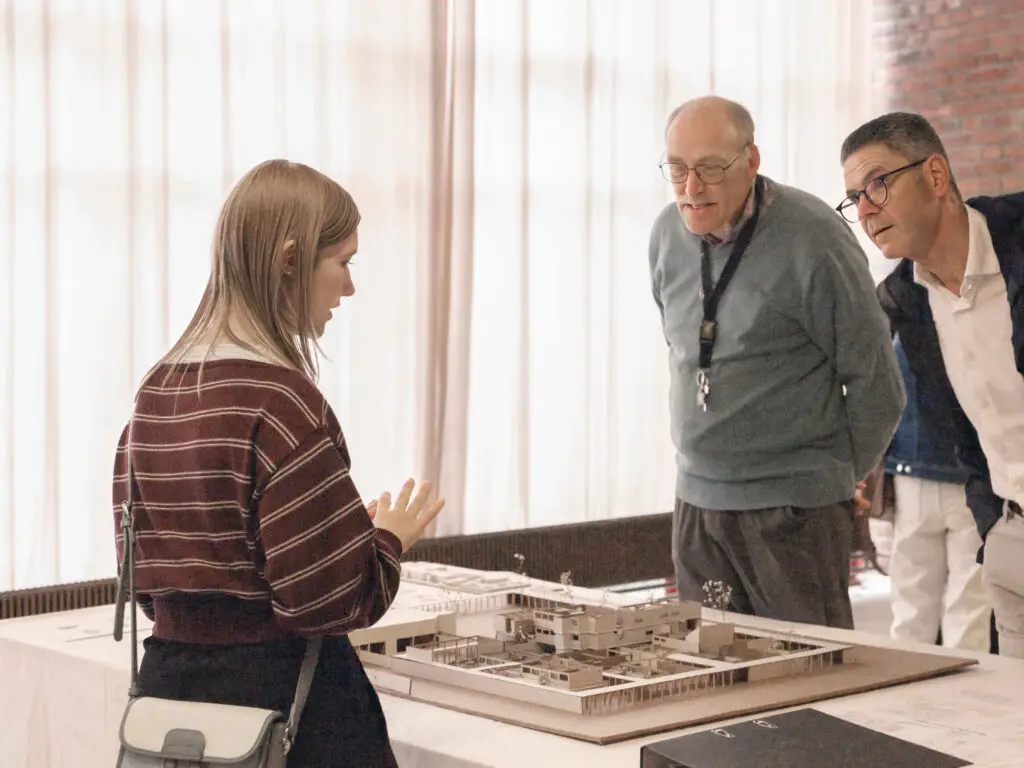
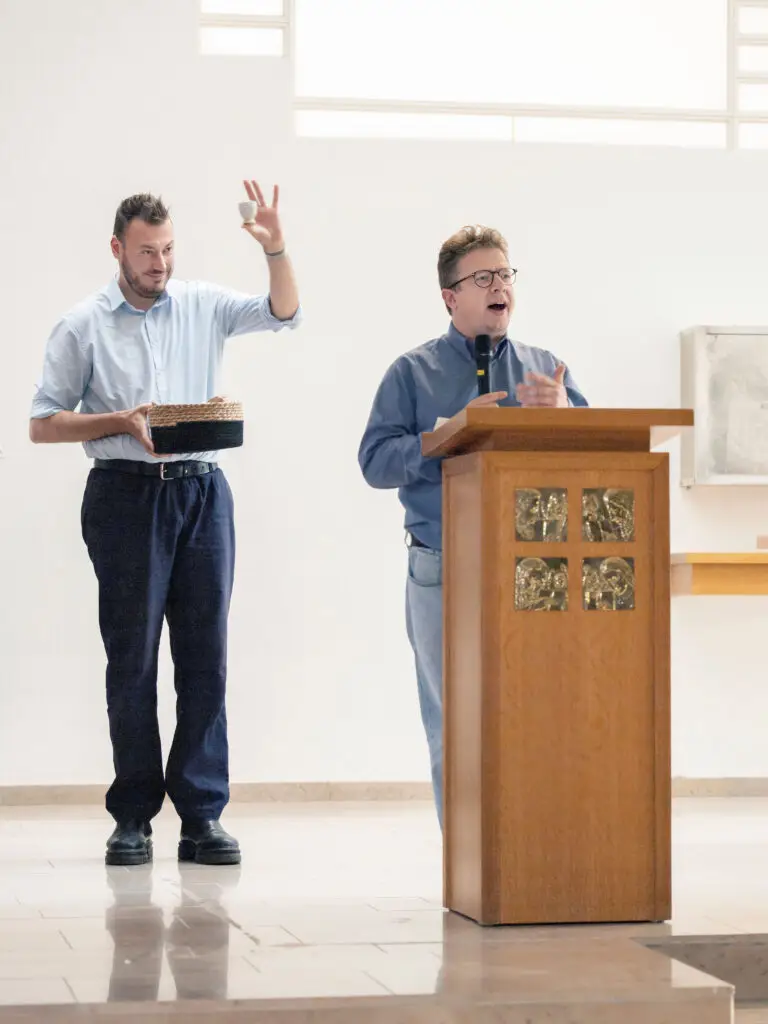
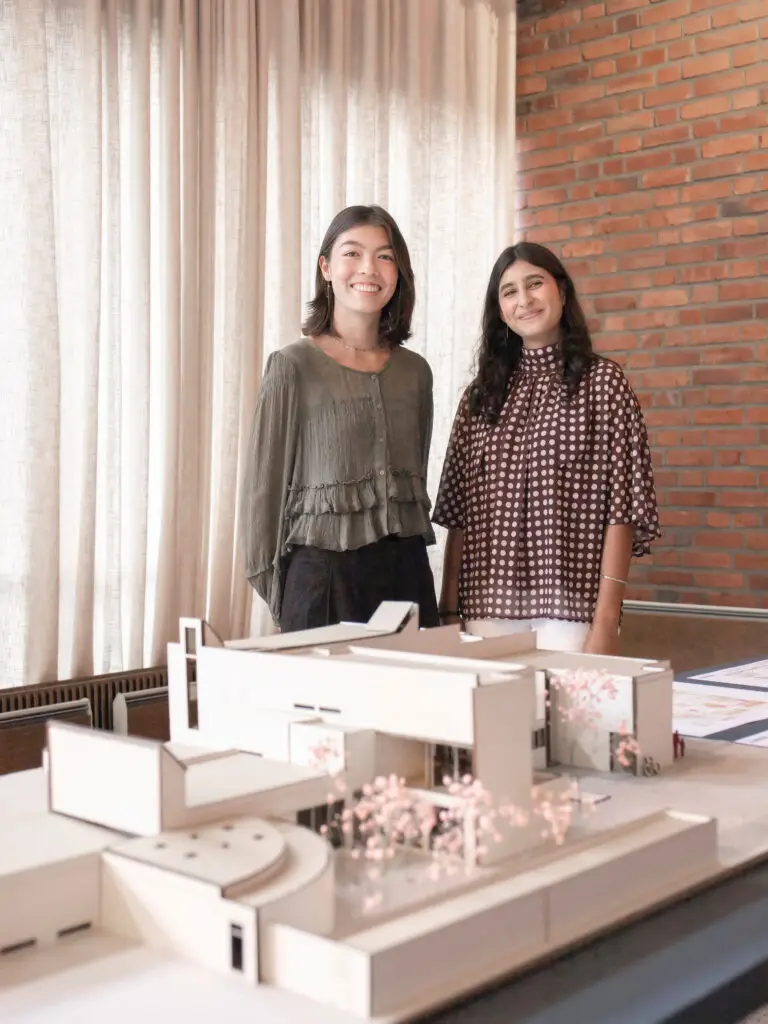
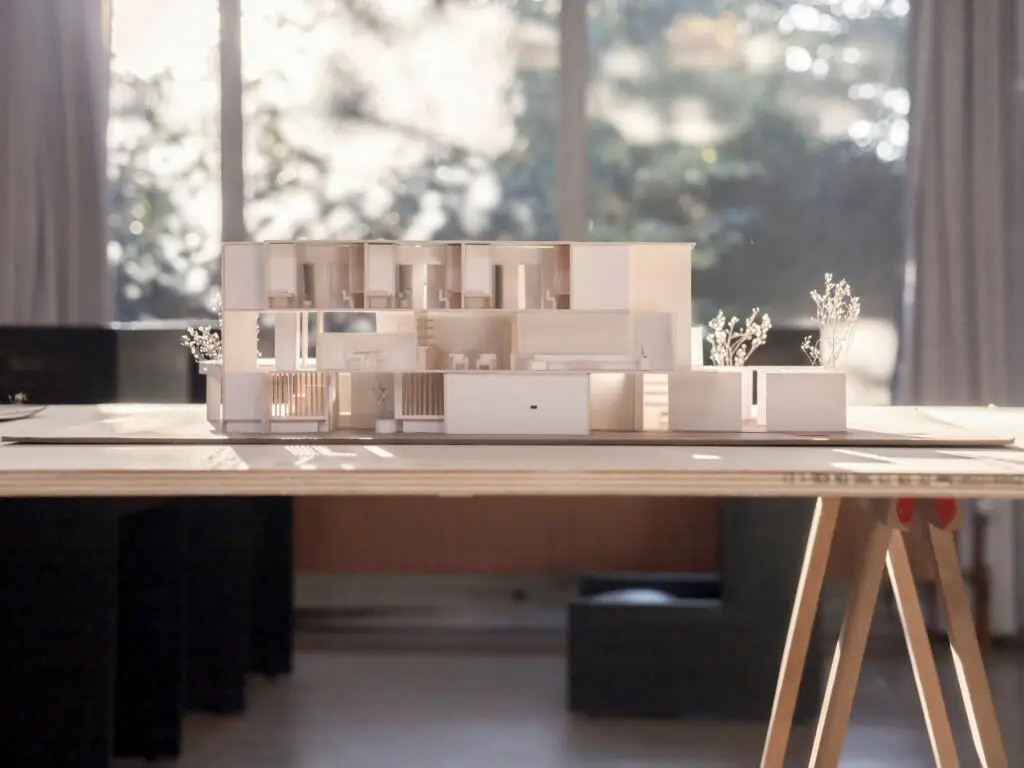
Photos: Ilse Bauweraerts
Do you have an idea for the Poor Clares Monastery?
The future of the Poor Clares Monastery is not yet set in stone. And that is precisely why this is also an invitation.
Do you have an idea for a temporary or more sustainable use for the building? Are you looking for space for a social, cultural, creative, or community initiative? Do you see opportunities to bring different functions and users together? Or are you interested in taking on a role in the management and daily operation of this extraordinary site?
If so, the involved partners would love to hear from you.
Even an idea that is not yet fully developed can be the start of something new. Perhaps you see possibilities for studios and workspaces, social gatherings, culture, neighborhood activities, education, or other ventures. Maybe you are looking for a home for your organization or initiative. Or perhaps you have the experience and organizational talent to bring different users together and share responsibility for the site’s management.
The starting point is not simply to fill the monastery again. It is about finding functions and collaborations that suit the building, its history, and its surroundings.
Help write the next chapter
More than fifty years ago, Vanhout and Schellekens designed the Poor Clares Monastery specifically for one community. Today, there is an opportunity to use that unique architecture as a foundation to rethink living, working, meeting, creating, and coexisting.
The final destination is not yet determined, which is exactly what makes this period so interesting. The Poor Clares Monastery stands at the intersection of architecture, heritage, and repurposing—with room for new ideas and new people.
The original function has vanished, but the story of this place does not have to end there.
Read more:
https://www.turnhout.be/nl/clarissenklooster
https://erfgoednoorderkempen.be/klooster-op-zoek-naar-ideeen-en-gebruikers/
https://erfgoednoorderkempen.be/studenten-uhasselt/
https://vanhoutschellekens.be/project/clarissenklooster-turnhout/